
185–187 Caledonian Road
Full building renovation of a mixed-use property in Islington, N1 — from facade to roof to internal fit-out.


The Brief
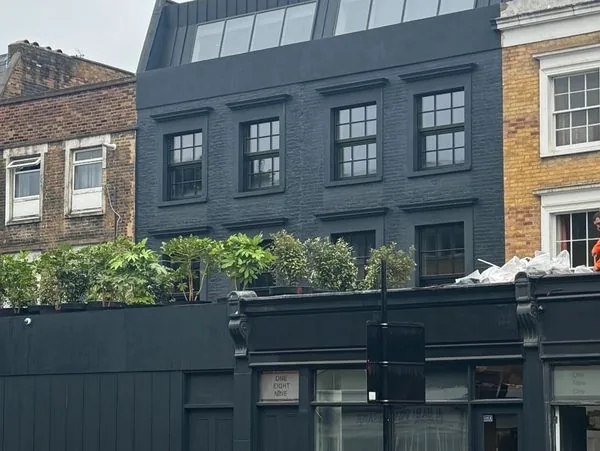
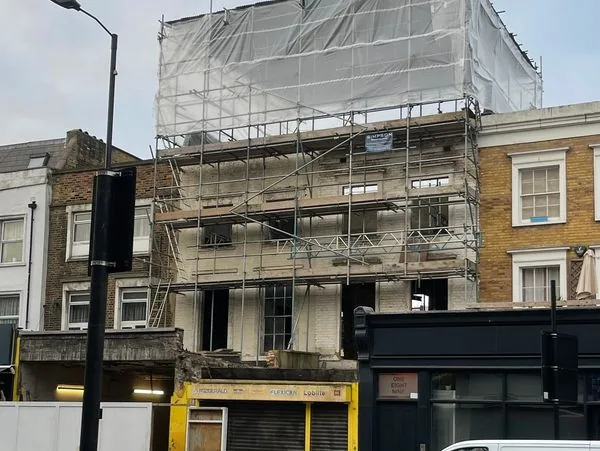
The owner of 185–187 Caledonian Road, a mixed-use building with a ground-floor commercial unit and three floors of residential above, commissioned Matrix Property Works to undertake a complete renovation following the building becoming vacant. The building had sustained decades of deferred maintenance and required works to both the external envelope and the internal fabric.
Scope of Works
We managed the full programme as principal contractor. Works were carried out across two phases — external first, then internal — to allow the ground-floor commercial unit to be let and trading before the upper floors were completed.
- Full scaffold erection to front and rear elevations
- Complete facade overhaul — masonry repair, repointing, and refinishing to black brick specification
- Removal of failed shopfront and installation of new steel-frame glazed shopfront
- Complete flat roof replacement with new single-ply membrane system
- Rainwater goods replacement — cast aluminium gutters and downpipes
- Internal strip-out across all three residential floors
- Structural works including RSJ installation to open rear walls
- New insulation, plasterboard, and first fix services throughout
- Kitchens, bathrooms, flooring, and full redecoration on residential floors
Delivery
The project was managed in close coordination with the client's architect, who specified the facade material and detailing. We provided all construction phase delivery including programme management, subcontractor (structural steel) coordination, and Building Control liaison.
External phase ran to nine weeks; internal to fourteen weeks. The commercial unit was handed over as a Category A shell on programme. Residential units were completed within budget.
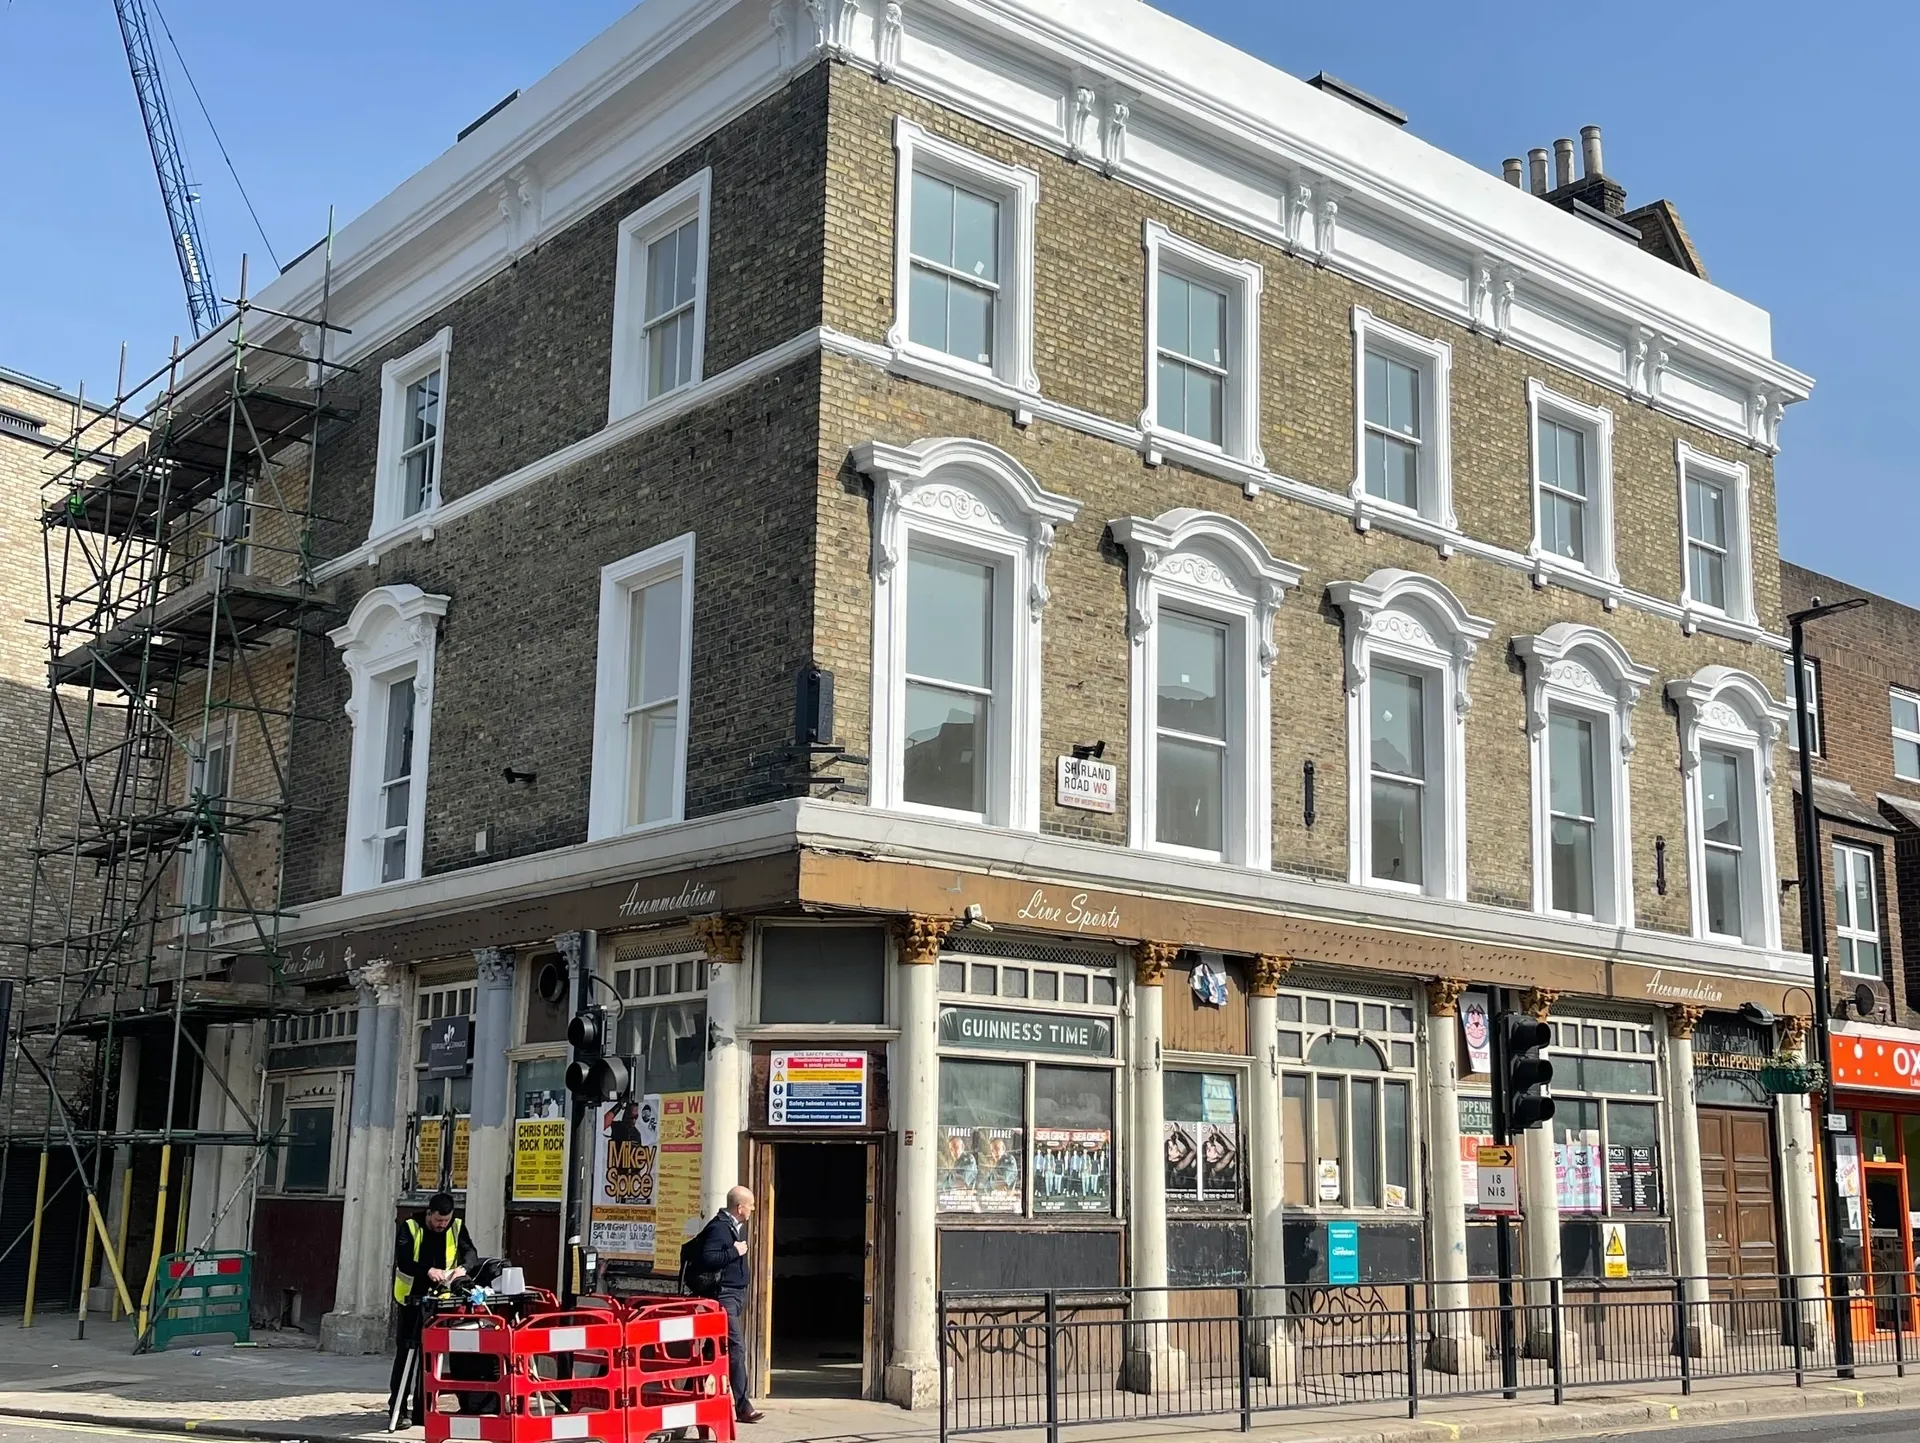
Maida Vale · W9
The Chippenham Hotel →